
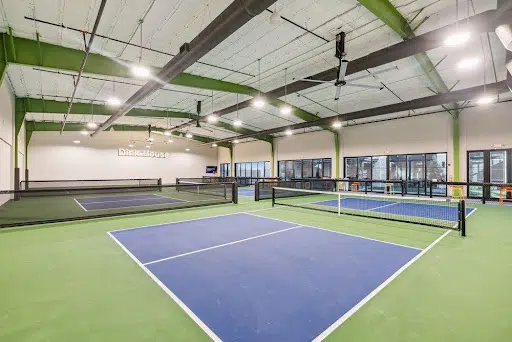
Pre-Engineered Metal Building (PEMB) construction uses advanced metal building systems to deliver strong, efficient structures without compromising durability or design. From faster timelines to long-term cost savings, PEMBs offer a smart alternative to traditional construction methods.
Read on to discover the key advantages—then contact FAB Forward, LLC to see how we can bring your retail, commercial, or industrial project to life with expert PEMB solutions.
What Is a Pre-Engineered Building (PEMB)?
Pre-Engineered Metal Buildings are metal (typically steel) structures that are manufactured and constructed using prefabrication. PEMBs are made from custom-designed, prefabricated sections that are manufactured in a factory setting off-site and then assembled on-site. The prefabrication component of PEMBs is what allows for quick assembly.
In comparison, most other structures begin with raw materials from multiple sources that are adjusted on site, which can be time-consuming in comparison to PEMBs that use tailor manufactured components.
Core Components of a PEMB
In any PEMB building design, structural stability is usually provided by a steel main frame, consisting of columns, rafters, and rigid frames. The secondary framing structure contains components including:
- Purlins that support roof panels and connect to the main frame.
- Girts that support wall panels and connect to the main frame.
- Eave struts that support the roof panels and connect to the rafters
Braces are added to ensure the building’s stability, while wall and roof cladding offer weather protection and insulation.
PEMBs vs. Traditional Construction
The significant differences between these types of construction manifest in material and labor costs and construction times.
The Manufacturing and Assembly Process
Besides the quality of the materials used, the way that PEMBs are manufactured and assembled is a big part of why these structures are in demand.
How PEMBs Are Designed and Fabricated
The design process starts with building a 3D model of the structure you have in mind by choosing a starter template or customizing your own. Through the use of computer-aided design (CAD) and building information modeling (BIM) software, your vision is created with precise layout, sizes, and aesthetics depending on the intended use of the building.
The design files are then integrated with a factory’s fabrication equipment. Lasers and saws cut the raw metal according to the precise measurements indicated in the integrated design files, while complex shapes are formed into specific angles and curves using press brakes. The pieces are fabricated with pre-drilled holes to facilitate the assembly process.
Speedy On-Site Assembly
Once the components have been fabricated, it’s time to assemble the components on-site. Because the components only need to be attached with bolts, washers, and nuts rather than welding, this makes the assembly time faster and can be done in almost any weather conditions.
Benefits of Pre-Engineered Metal Buildings
Here you can see the advantages of metal buildings and how they may be right for your project.
Cost Effectiveness
There are several reasons why PEMBs can suit your budget. They include:
- Lower-skilled labor requirements when assembling PEMBs.
- Less labor-intensive.
- Reduces material waste with precision factory fabrication
- Material costs are lower because steel is less expensive than concrete or wood
Faster construction times also contribute to decreased costs by providing less equipment rental and overhead costs and a quicker return on your investment.
Durability and Strength
Steel is generally more durable than concrete because of its higher strength-to-weight ratio. It is also resistant to fire, pests, and weather, and usually requires less maintenance.
Speed of Construction
The methods in which PEMBs are constructed minimize the potential for delays due to weather or labor.
Design Flexibility
PEMBs can be customized to accommodate a wide range of architectural styles, uses, and needs.
A Brief History of PEMBS
From the mid-20th century to now, the availability of high-strength steel and advancements in manufacturing have been instrumental in the development of different PEMB structure types and applications.
From Warehouses to Mainstream Construction
The design flexibility of PEMBs has evolved from simple warehouses to complex residential homes, offices, industrial, retail, municipal, and agricultural structures.
Is a PEMB Right for Your Project? Let FAB Forward, LLC Help You Decide
Contact us by filling out our website form to receive a quote on your customized PEMB vision or to learn more about our metal building packages.